
Forest River RV Sierra 3844QUAD Fifth Wheel For Sale
-
View All 3844QUAD In Stock »
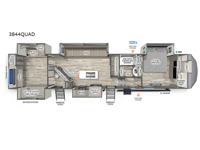
Forest River Sierra fifth wheel 3844QUAD highlights:
- Two Entry Doors
- Front Bedroom
- Rear Bunkhouse
- Bath and a Half
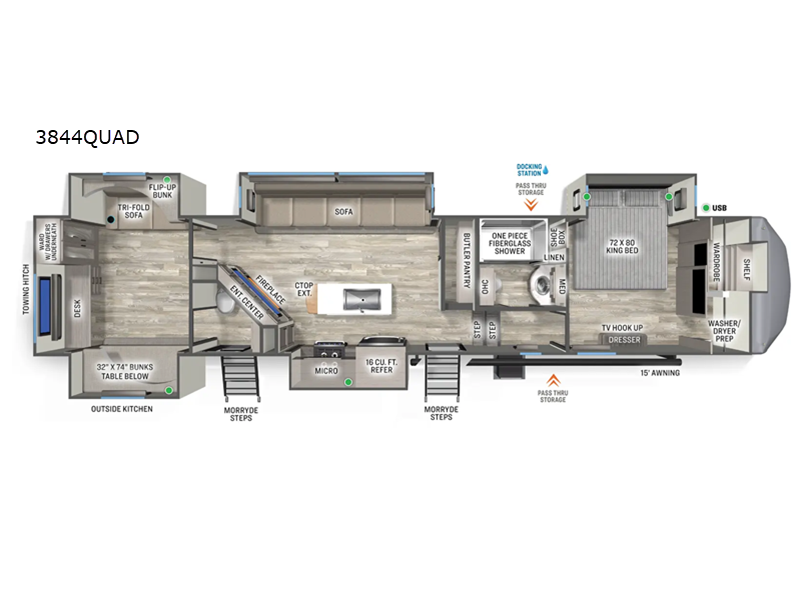
This spacious fifth wheel is designed for comfort and functionality from front to back. The front bedroom offers a king-size 72" x 80" bed, a dresser, and a wardrobe with shelves for all your storage needs. Adjacent to the bedroom is a full bathroom featuring a one-piece fiberglass shower, linen shelves, overhead cabinet, and a medicine cabinet. In the center, the main living area includes a large sofa in the expansive slide-out, perfect for relaxing or gathering, along with a kitchen island, a 3-burner range, a 16-cu. ft. refrigerator, and a butler pantry for added storage. At the rear, the bunkhouse provides generous sleeping space with two 32" x 74" bunks and a table on one side, a flip-up bunk and tri-fold sofa on the other, plus a built-in desk and wardrobe. This space also features its own half bath and a second entry door for added convenience.
Each one of these Forest River Sierra fifth wheels are equipped with everything you need to make the most of each adventure! The underbelly armor will protect your unit's vitals from road debris and the painted two tone aerodynamic fiberglass front cap has an improved turning radius to make them easier to navigate. With an electric leveling system, you can set your unit up quick and easy then get to having fun faster than ever. The cambered powder coated frame with rust prohibitor construction allows for more duration of the fifth wheel. Each model also comes with a TV antenna with booster, 60,000BTU on demand tankless water heater, Goodyear Radial tires with 7,000 lb. axles, and the list goes on. The interior is just as impressive with Beachside Sundance Congoleum linoleum, recessed residential lighting, a memory foam mattress, and hidden hinged, soft close drawers and cabinets!
We have 2 3844QUAD availableView InventorySpecifications
Sleeps 7 Slides 5 Int Height 7 ft Furnace BTU 40000 btu Number Of Bunks 3 Available Beds King Refrigerator Type 12V Refrigerator Size 16 cu ft Cooktop Burners 3 Number of Awnings 1 Axle Weight 7000 lbs LP Tank Capacity 30 Lbs. Water Heater Type On Demand Tankless AC BTU 30000 btu TV Info 50" LR Smart TV Awning Info 15' Electric awning with LED light strip Axle Count 2 Number of LP Tanks 2 Shower Type Standard Electrical Service 65 amp Similar Fifth Wheel Floorplans
 Take a Virtual Tour
Fifth Wheel
-
Stock #221708Anna, IL
 Stock #221708Anna, IL



RV ASAP is not responsible for any misprints, typos, or errors found in our website pages. Any price listed excludes sales tax, registration tags, and delivery fees. Manufacturer pictures, specifications, and features may be used in place of actual units on our lot. Please contact us @855-867-1433 for availability as our inventory changes rapidly. All calculated payments are an estimate only and do not constitute a commitment that financing or a specific interest rate or term is available.
Manufacturer and/or stock photographs may be used and may not be representative of the particular unit being viewed. Where an image has a stock image indicator, please confirm specific unit details with your dealer representative.